
Springbank Blues
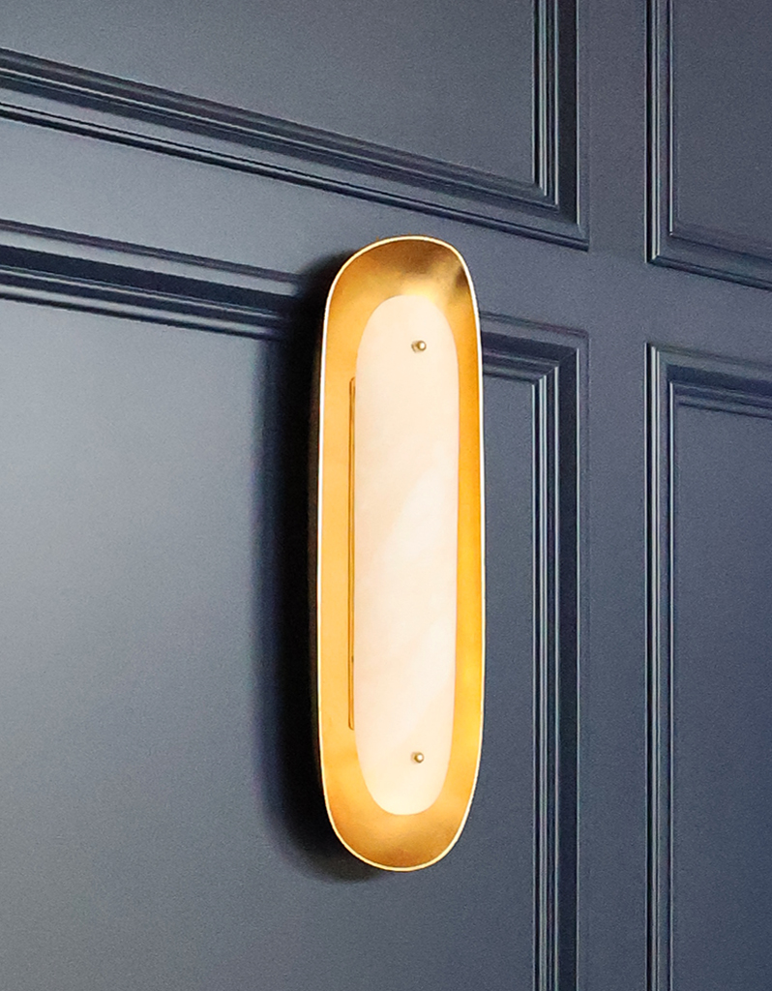
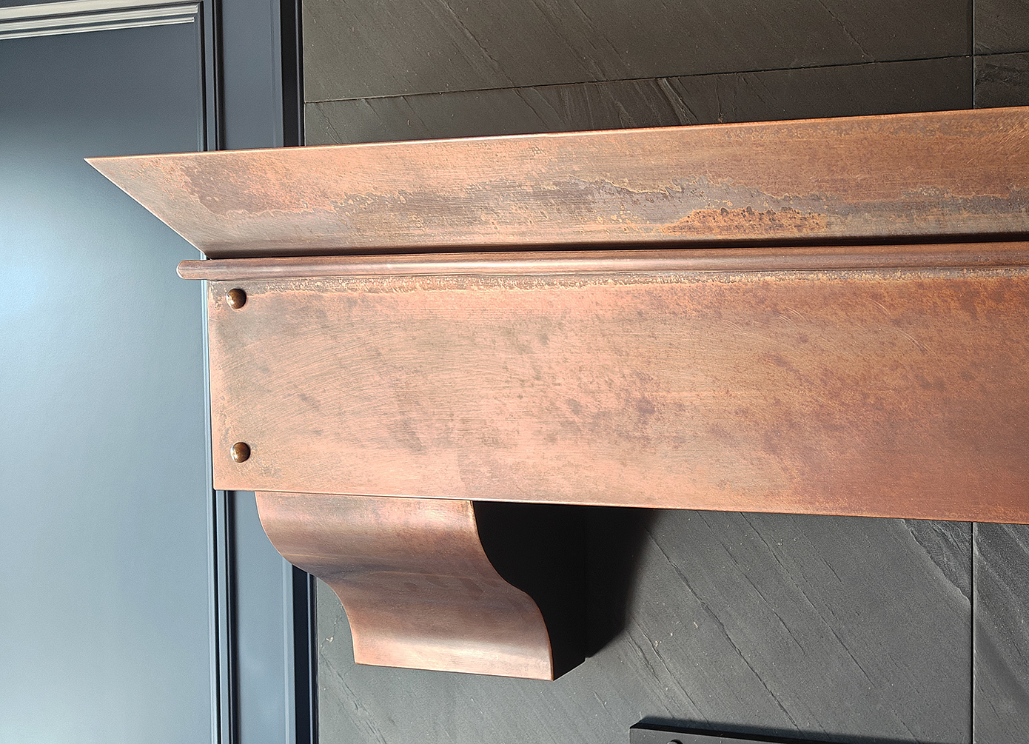
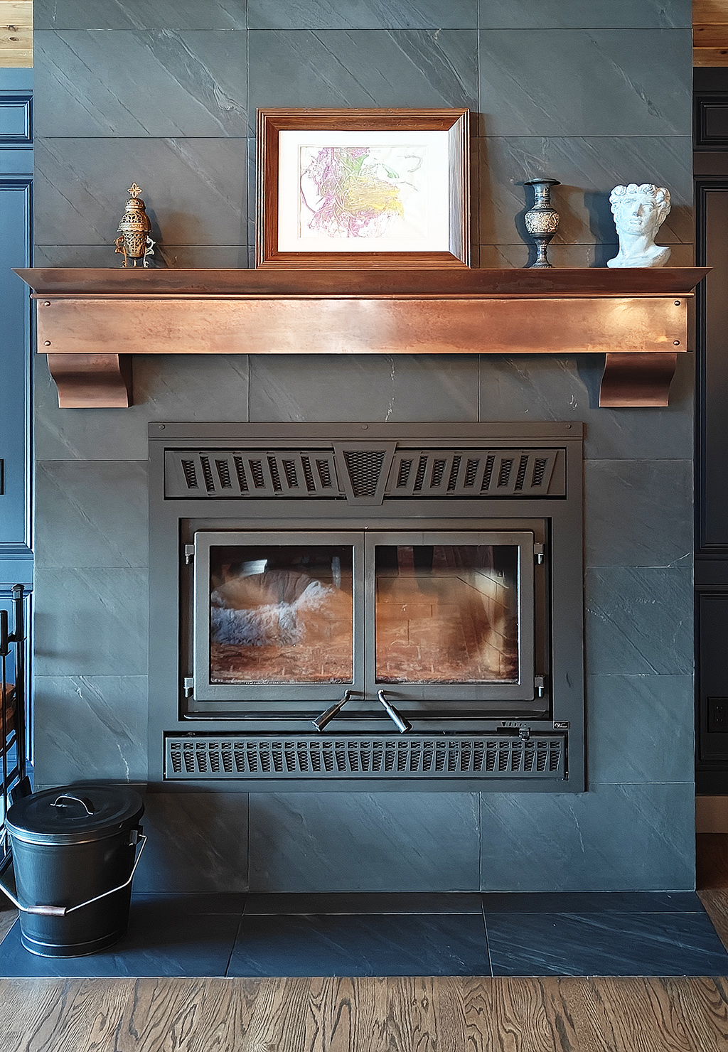
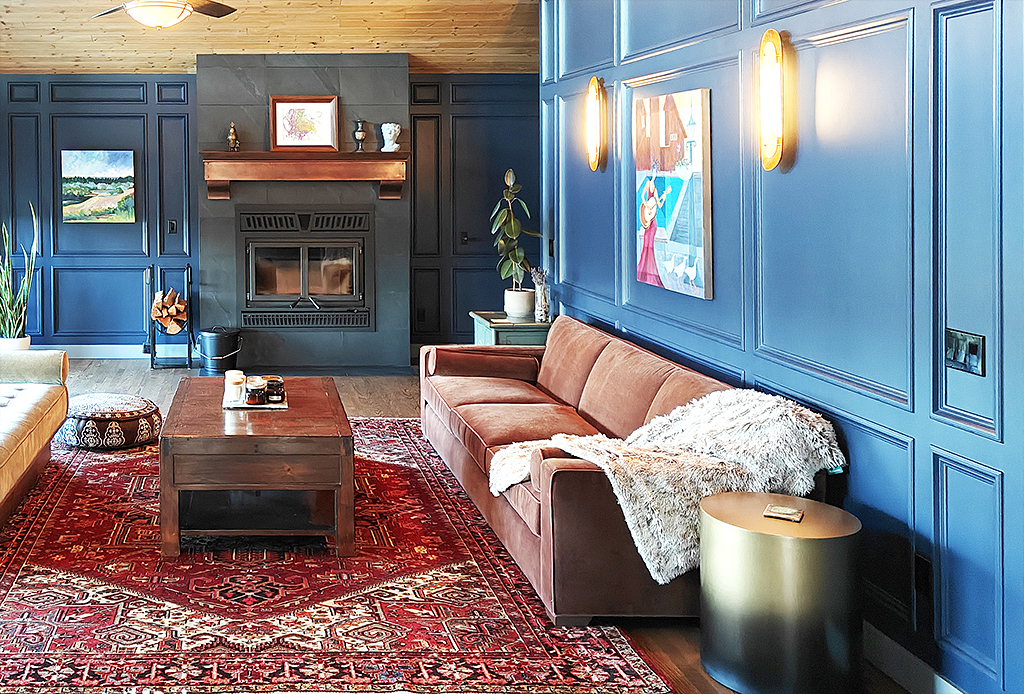
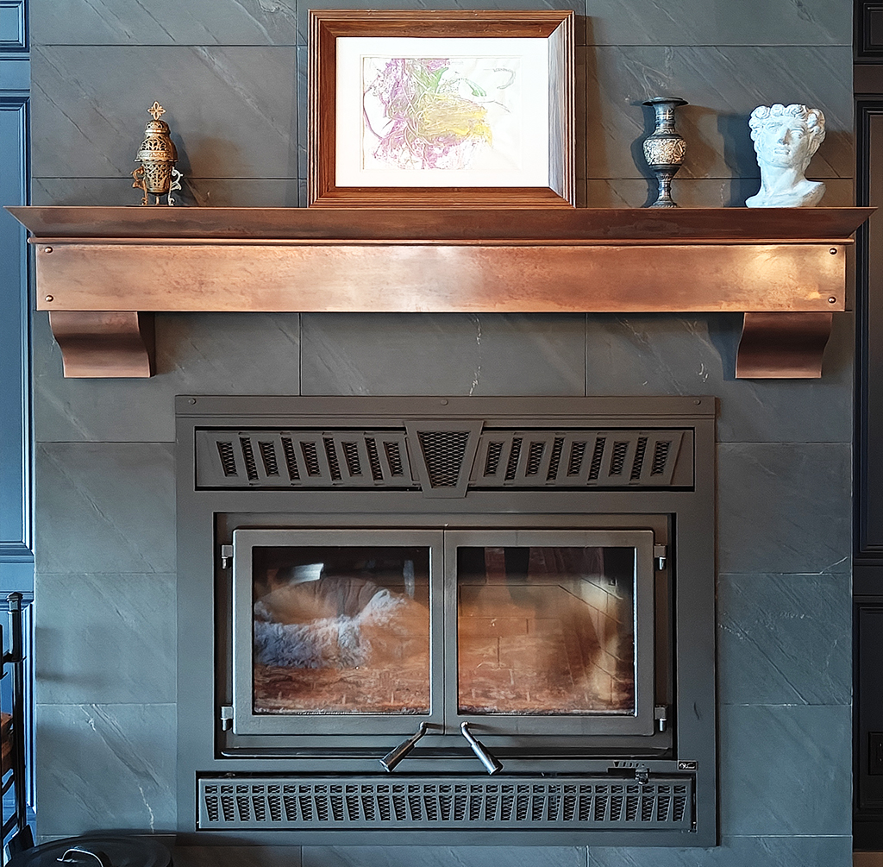
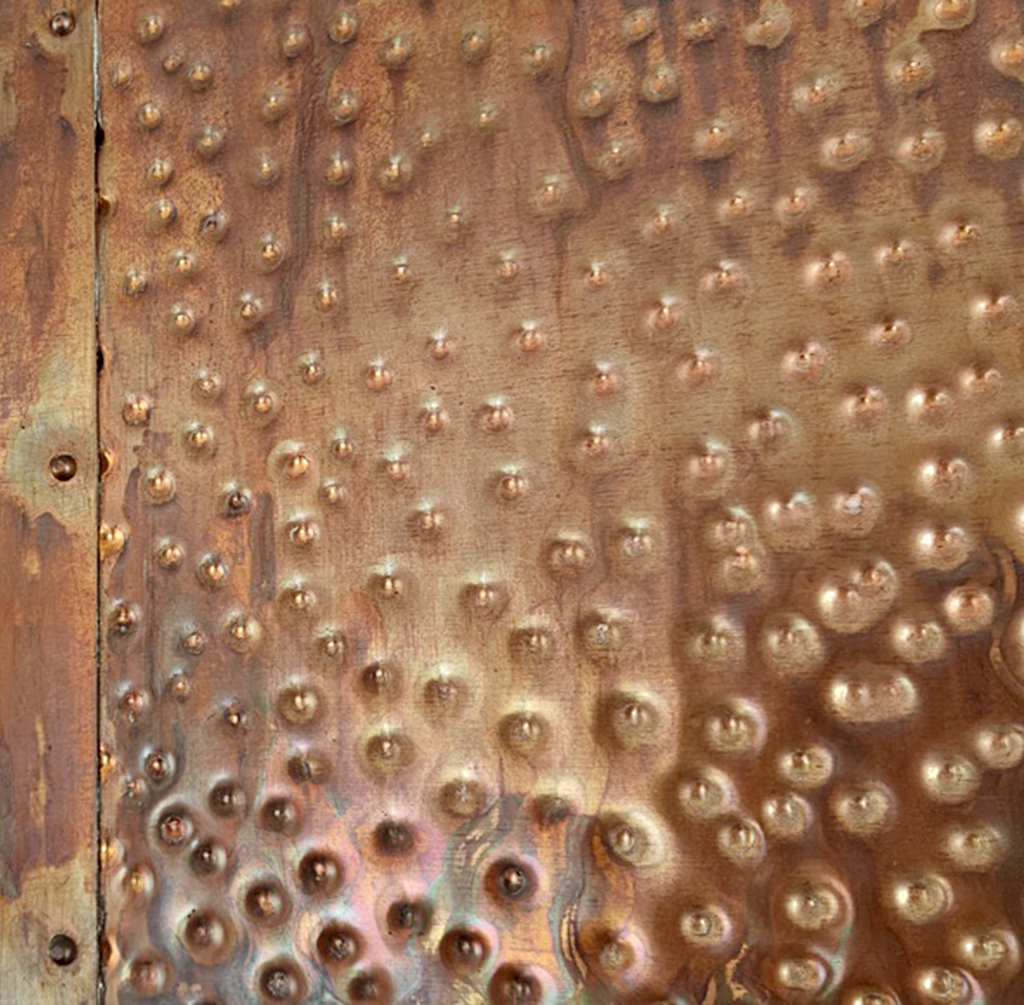
Our client wanted a living room space harkening to an old English look. Blue walls with molding details, a custom copper mantle, and a few modern lighting details turned this space into a warm retreat. Along with replacing the old fireplace, all of the oak floors were sanded and re-stained, two children’s bedroom closets updated with site built cabinetry, a wall shelving unit of oak to display their son’s collectables, plus a new ensuite bathroom complete with shower.
1/1 Design
The client guided the design, wanting to mimic the feel of a library in her childhood home. All other details were worked out in person onsite.
1/2 Construction
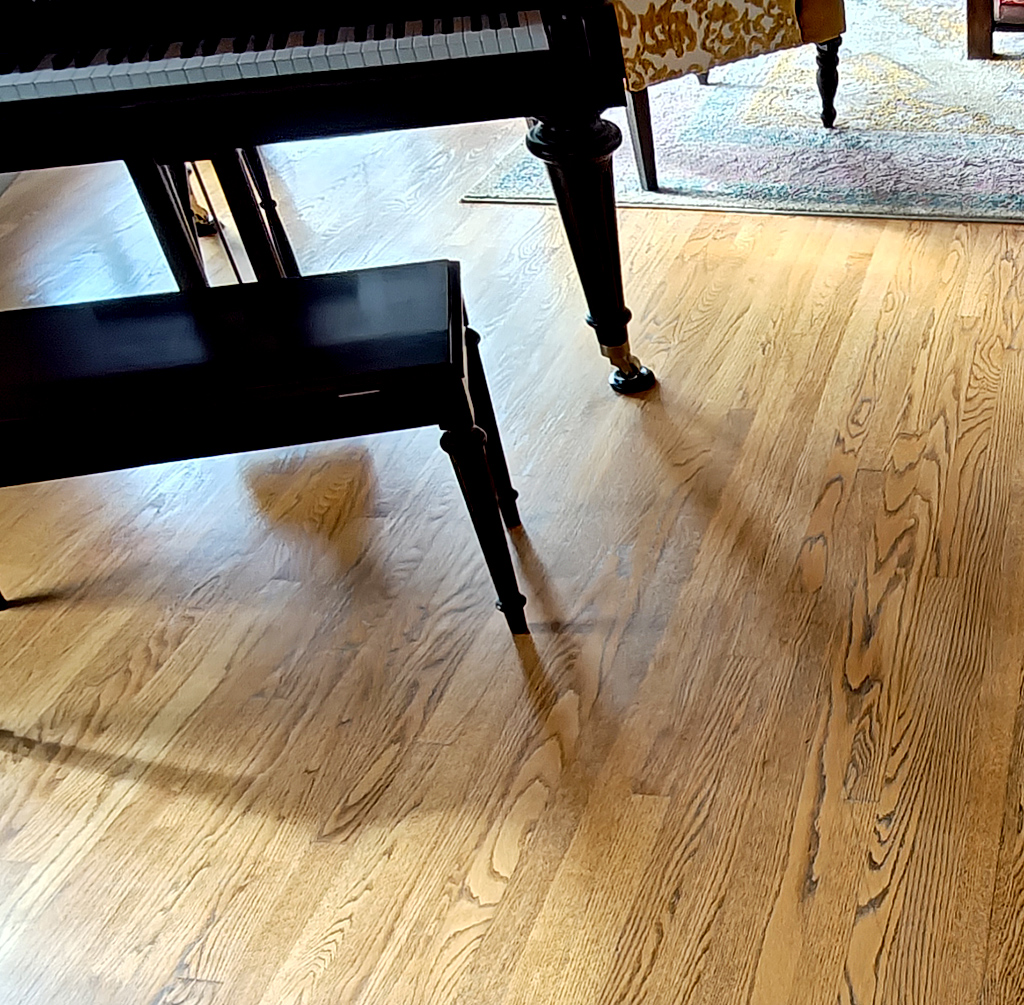
Wall removal/rebuilding, door removals, door moves, old closets gutted, and a new space adjacent to an existing shower was created for the new ensuite. Over 8 coats of paint/clear were applied to get the sheen correct for the clients taste. Existing oak flooring was too beautiful to replace, so it was sanded and lightened in tone.